

413 Live Oak Drive, Colleyville, TX 76034
See all 40 photos
413 Live Oak Drive, Colleyville, TX 76034
REQUEST A TOUR If you would like to see this home without being there in person, select the "Virtual Tour" option and your agent will contact you to discuss available opportunities.
In-PersonVirtual Tour
$ 2,999,000
Est. payment /mo
Open Sat 11AM-2PM

413 Live Oak Drive Colleyville, TX 76034

4 Beds

5 Baths

4,705 SqFt


Open House

Sat Oct 17, 11:00am - 2:00pm

Sun Oct 18, 1:00pm - 3:00pm

UPDATED:

Key Details

Property Type Single Family Home

Sub Type Single Family Residence

Listing Status Active

Purchase Type For Sale

Square Footage 4,705 sqft

Subdivision Rustic Oaks Add

MLS Listing ID 21410819

Style Contemporary/Modern

Bedrooms 4

Full Baths 5

HOA Y/N None

Lot Size 0.555 Acres

Acres 0.555

Property Sub-Type Single Family Residence

Property Description

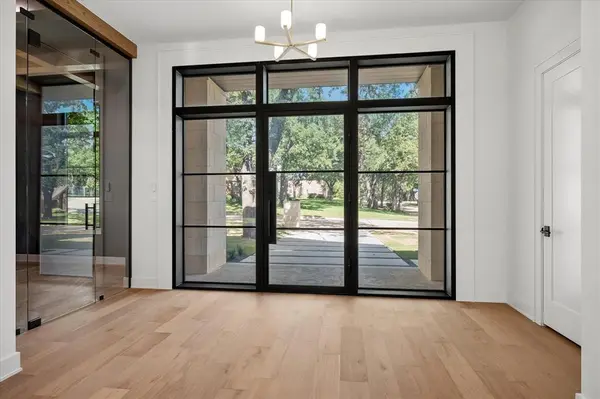
BRAND NEW, COMPLETED & READY FOR YOU! Experience extraordinary luxury living in this stunning 4,705-square-foot custom-built residence, beautifully situated on over half an acre in the heart of Colleyville! Thoughtfully designed with impeccable attention to detail, this architectural beauty offers an exceptional combination of sophisticated elegance, modern convenience, & versatile living spaces. Step inside to discover soaring ceilings, dramatic windows, exquisite finishes, & an impressive open-concept design that creates an atmosphere of grandeur while maintaining the warmth & comfort of home. The spectacular chef's kitchen is an entertainer's dream, showcasing premium Thermador appliances, an oversized island, & an incredible hidden prep kitchen complete with a second dishwasher, abundant cabinetry, beverage fridge, & additional workspace. TWO LUXURIOUS PRIMARY SUITES ON THE MAIN LEVEL offer the ultimate in privacy & flexibility, making this home ideal for multi-generational living or extended guests. Each features a spacious walk-in closet with custom built-ins and washer-dryer connections. A beautifully appointed executive office with custom cabinetry provides an inspiring workspace. Upstairs, discover two additional bedrooms, a generous game room, & abundant storage. Additional thoughtful features include a full downstairs bath conveniently located near outdoor access, making it the perfect future pool bath. Designed for exceptional indoor-outdoor living, folding glass doors open from the great room to a magnificent, covered patio & outdoor kitchen. Imagine entertaining friends, enjoying peaceful evenings, or creating your own resort-style retreat! NO HOA! Enjoy the freedom of luxury living in an established Colleyville neighborhood with convenient access to premier shopping, dining, entertainment, DFW International Airport, & the best of Dallas–Fort Worth. NEW CONSTRUCTION. EXCEPTIONAL DESIGN. AN EXTRAORDINARY PLACE TO CALL HOME!

Location

State TX

County Tarrant

Community Curbs

Direction GPS Friendly

Rooms

Dining Room 1

Interior

Interior Features Built-in Features, Cable TV Available, Cathedral Ceiling(s), Chandelier, Decorative Lighting, Flat Screen Wiring, High Speed Internet Available, In-Law Suite Floorplan, Kitchen Island, Open Floorplan, Pantry, Sound System Wiring, Vaulted Ceiling(s), Walk-In Closet(s), Second Primary Bedroom

Heating Central, Fireplace(s)

Cooling Ceiling Fan(s), Central Air, Electric

Flooring Hardwood, Tile

Fireplaces Number 2

Fireplaces Type Decorative, Electric, Gas, Gas Logs, Glass Doors, Great Room, Living Room, Outside

Equipment Irrigation Equipment

Appliance Built-in Refrigerator, Commercial Grade Range, Commercial Grade Vent, Dishwasher, Disposal, Electric Oven, Gas Range, Microwave, Plumbed For Gas in Kitchen, Tankless Water Heater

Heat Source Central, Fireplace(s)

Laundry Electric Dryer Hookup, Utility Room, Full Size W/D Area, Dryer Hookup, Washer Hookup

Exterior

Exterior Feature Attached Grill, Covered Patio/Porch, Gas Grill, Rain Gutters, Lighting, Outdoor Grill, Outdoor Kitchen, Outdoor Living Center

Garage Spaces 3.0

Fence Back Yard, Wood

Community Features Curbs

Utilities Available Cable Available, City Sewer, City Water, Concrete, Curbs, Electricity Available, Electricity Connected, Individual Gas Meter, Individual Water Meter, Natural Gas Available, Sewer Available

Roof Type Metal

Total Parking Spaces 3

Garage Yes

Building

Lot Description Interior Lot, Landscaped, Lrg. Backyard Grass, Sprinkler System, Subdivision

Story Two

Foundation Pillar/Post/Pier, Slab

Level or Stories Two

Structure Type Rock/Stone,Stucco

Schools

Elementary Schools Bransford

Middle Schools Colleyville

High Schools Grapevine

School District Grapevine-Colleyville Isd

Others

Acceptable Financing Cash, Conventional, VA Loan

Listing Terms Cash, Conventional, VA Loan

Special Listing Condition Aerial Photo

Virtual Tour https://www.propertypanorama.com/instaview/ntreis/21410819


North Texas Real Estate Info Systems (NTREIS) -MetroTex and Collin County (CCAR)
Listed by Sherri Murphy • Coldwell Banker Realty

NEARBY SCHOOLS & PROPERTIES

Roxann Taylor

Roxann Taylor

Broker License ID: 0464877

+1(817) 312-7100

GET MORE INFORMATION

Name
Phone*
Message

Go tour this home

413 Live Oak Drive