
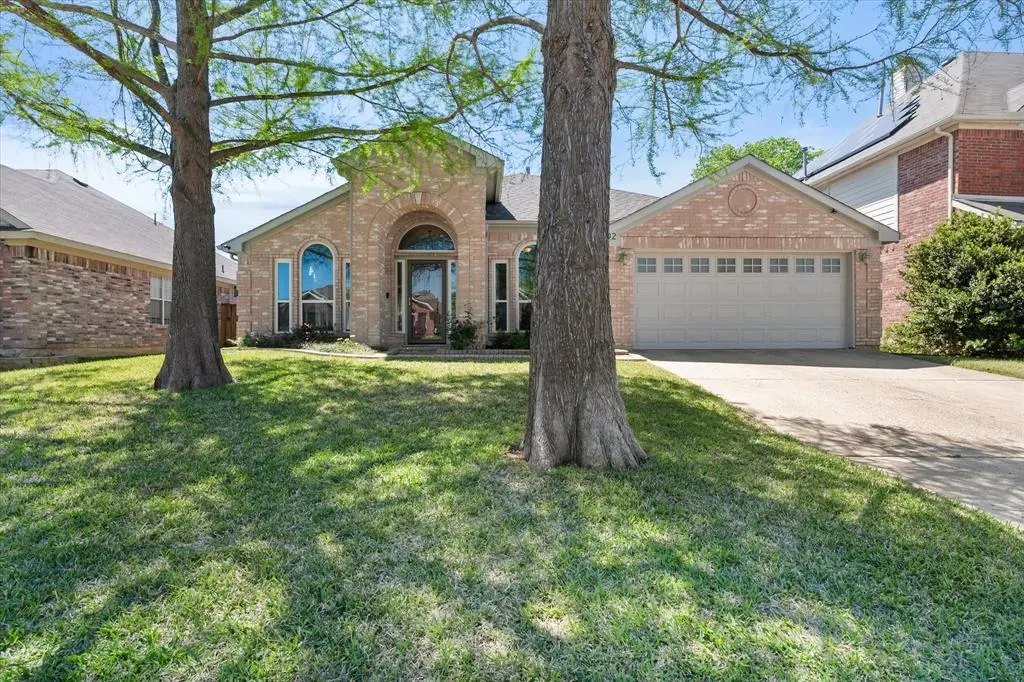
$425,000
For more information regarding the value of a property, please contact us for a free consultation.
1202 Angel Fire Lane Arlington, TX 76001
4 Beds
2 Baths
2,130 SqFt
Key Details
Property Type Single Family Home
Sub Type Single Family Residence
Listing Status Sold
Purchase Type For Sale
Square Footage 2,130 sqft
Subdivision Brighton Estates
MLS Listing ID 21217525
Sold Date 06/15/26
Style Traditional
Bedrooms 4
Full Baths 2
HOA Y/N None
Year Built 1998
Annual Tax Amount $8,497
Lot Size 7,187 Sqft
Acres 0.165
Property Sub-Type Single Family Residence
Property Description
This home has been BEAUTIFULLY updated in all the most perfect ways. Attention to detail is evident in the custom remodeled kitchen, with custom cabinetry with glass fronts for showcasing those special dishware items, pullout drawers and shelving units for ease of storage, gorgeous glossy countertops, updated appliances including a Bosch dishwasher and a gas oven with 2 sections, updated sink, and a very special water filler for the coffee bar station. The kitchen island is on wheels for portability. The kitchen opens to the breakfast area and living space, and offers views of the sparkling backyard pool and patio. Step into the master suite, also with a view to the private backyard, and move into the spa bathroom of your dreams. This remodeled space features a freestanding soaking tub, glass wall shower, and more custom cabinetry for the dual vanities. There's a walk in closet in the bathroom, and another closet in the main bedroom. In another section of the home are the 3 additional bedrooms, with an updated bath to service those areas. The front living & dining room combination features beautiful wood floors, and large windows to bring in all the light. In the backyard, the covered patio and pool beckon you to relax and enjoy the warmer weather, as well as provide the perfect spot to host gatherings with family and friends. The pool was resurfaced in 2018 with a lifetime warranty, and the pump was replaced in 2025. HVAC outside unit was replaced in 2025, inside unit in 2024. Windows replaced 2022. Roof replaced with 50 year shingles approximately 4 years ago. Stainless steel fridge will convey. This home is truly MOVE IN READY, and it will not disappoint! Get ready to unpack and start enjoying your new home!
Location
State TX
County Tarrant
Direction From south on Cooper, turn east on Hardisty, to Seaford. South on Seaford, west on Angel Fire, home will be on the left.
Rooms
Dining Room 2
Interior
Interior Features Cable TV Available, Granite Counters, Kitchen Island, Open Floorplan, Pantry, Walk-In Closet(s)
Heating Central
Cooling Ceiling Fan(s), Central Air, Electric
Flooring Carpet, Ceramic Tile, Laminate
Fireplaces Number 1
Fireplaces Type Brick, Gas Starter
Appliance Dishwasher, Disposal
Heat Source Central
Laundry Electric Dryer Hookup, Utility Room, Full Size W/D Area, Dryer Hookup, Washer Hookup
Exterior
Exterior Feature Covered Patio/Porch, Rain Gutters
Garage Spaces 2.0
Fence Wood
Pool Gunite, In Ground, Water Feature
Utilities Available Cable Available, City Sewer, City Water, Curbs, Individual Gas Meter, Individual Water Meter
Roof Type Composition
Total Parking Spaces 2
Garage Yes
Private Pool 1
Building
Lot Description Interior Lot, Landscaped, Sprinkler System, Subdivision
Story One
Foundation Slab
Level or Stories One
Structure Type Brick
Schools
Elementary Schools Davis
Middle Schools Howard
High Schools Summit
School District Mansfield Isd
Others
Acceptable Financing Cash, Conventional, FHA, VA Loan
Listing Terms Cash, Conventional, FHA, VA Loan
Financing VA
Read Less
Want to know what your home might be worth? Contact us for a FREE valuation!

Our team is ready to help you sell your home for the highest possible price ASAP

©2026 North Texas Real Estate Information Systems.
Bought with Brittany Thomas • eXp Realty LLC
NEARBY SCHOOLS & BUSINESSES