
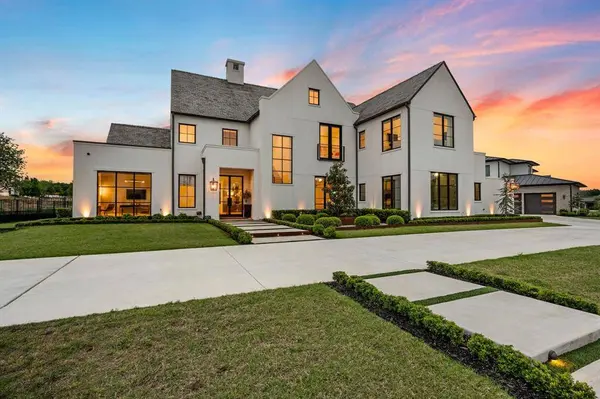
805 Stacy Drive
Southlake, TX 76092
- 5 Beds
- 6 Baths Full Baths: 5 Half Baths: 1
- 5,608 SqFt
- 0.52 Lot Size
- 2023 Year Built
VIRTUAL TOUR
GALLERY
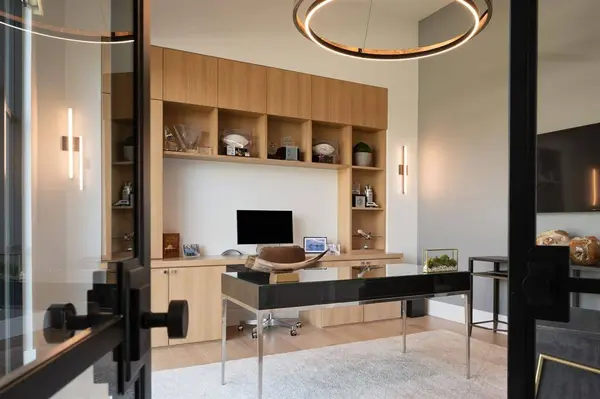
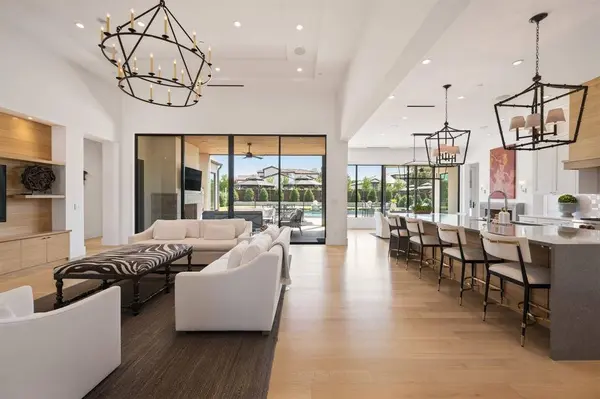
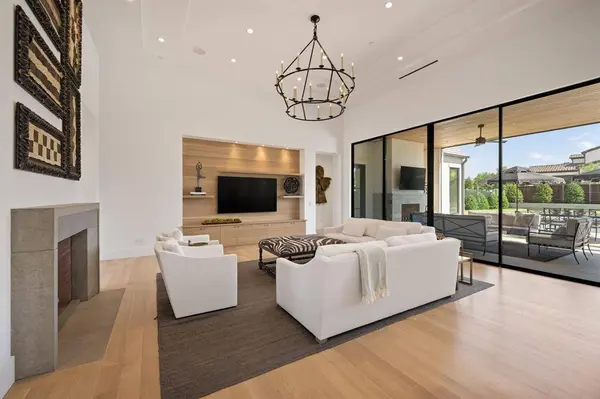
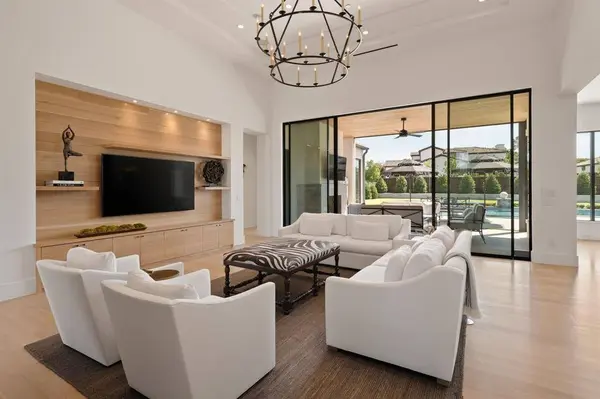
PROPERTY DETAIL
Key Details
Property Type Single Family Home
Sub Type Single Family Residence
Listing Status Active
Purchase Type For Sale
Square Footage 5, 608 sqft
Price per Sqft $597
Subdivision Crescent Heights Add
MLS Listing ID 21394014
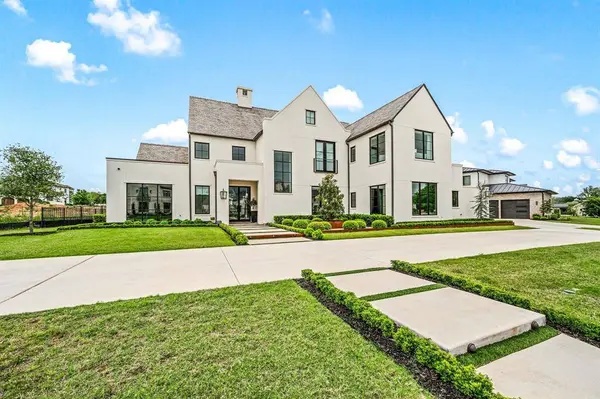
Style Traditional
Bedrooms 5
Full Baths 5
Half Baths 1
HOA Fees $2, 750/ann
HOA Y/N Mandatory
Year Built 2023
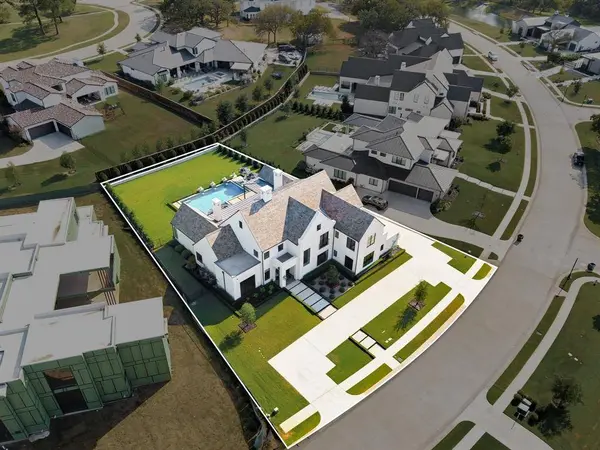
Lot Size 0.524 Acres
Acres 0.524
Property Sub-Type Single Family Residence
Location
State TX
County Tarrant
Community Curbs, Gated, Perimeter Fencing, Sidewalks
Direction GPS
Rooms
Dining Room 3
Building
Lot Description Few Trees, Interior Lot, Landscaped, Lrg. Backyard Grass, Sprinkler System, Subdivision
Story Two
Foundation Combination, Pillar/Post/Pier, Slab
Level or Stories Two
Structure Type Stucco
Interior
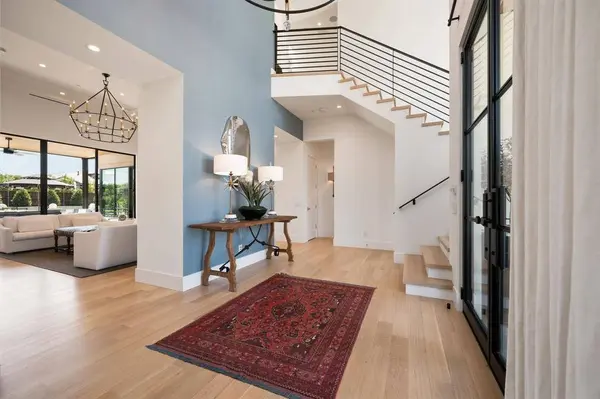
Interior Features Built-in Features, Built-in Wine Cooler, Cable TV Available, Chandelier, Decorative Lighting, Double Vanity, Eat-in Kitchen, Flat Screen Wiring, High Speed Internet Available, Kitchen Island, Loft, Multiple Staircases, Open Floorplan, Pantry, Walk-In Closet(s), Wet Bar
Heating Central, Fireplace(s), Zoned
Cooling Central Air, Zoned
Flooring Carpet, Ceramic Tile, Hardwood, Tile, Wood
Fireplaces Number 3
Fireplaces Type Dining Room, Family Room, Gas, Outside
Appliance Built-in Gas Range, Built-in Refrigerator, Dishwasher, Disposal, Gas Cooktop, Microwave, Double Oven, Refrigerator, Vented Exhaust Fan
Heat Source Central, Fireplace(s), Zoned
Laundry Electric Dryer Hookup, Gas Dryer Hookup, Utility Room, Full Size W/D Area
Exterior
Exterior Feature Covered Patio/Porch, Gas Grill, Rain Gutters, Lighting, Outdoor Living Center
Garage Spaces 3.0
Fence Rock/Stone, Wood, Wrought Iron
Pool Heated, In Ground, Outdoor Pool, Pool Sweep, Pool/Spa Combo, Water Feature
Community Features Curbs, Gated, Perimeter Fencing, Sidewalks
Utilities Available City Sewer, City Water, Community Mailbox, Curbs, Individual Gas Meter, Individual Water Meter, Sidewalk
Roof Type Metal,Mixed
Total Parking Spaces 3
Garage Yes
Private Pool 1
Schools
Elementary Schools Walnut Grove
Middle Schools Carroll
High Schools Carroll
School District Carroll Isd
Others
Restrictions Other
Acceptable Financing Cash, Conventional
Listing Terms Cash, Conventional
Special Listing Condition Aerial Photo
Virtual Tour https://my.matterport.com/show/?m=NgNFngvtWxT
SIMILAR HOMES FOR SALE
Check for similar Single Family Homes at price around $3,350,000 in Southlake,TX

Active
$2,699,154
108 La Rambla Court, Southlake, TX 76092
Listed by Rene Jensen of Lonestar Luxury Realty, LLC4 Beds 6 Baths 4,593 SqFt
Active
$2,682,801
1841 Cannes Circle, Southlake, TX 76092
Listed by Rene Jensen of Lonestar Luxury Realty, LLC4 Beds 6 Baths 4,427 SqFt
Active
$2,643,073
221 La Rambla Court, Southlake, TX 76092
Listed by Rene Jensen of Lonestar Luxury Realty, LLC4 Beds 6 Baths 4,124 SqFt
CONTACT
